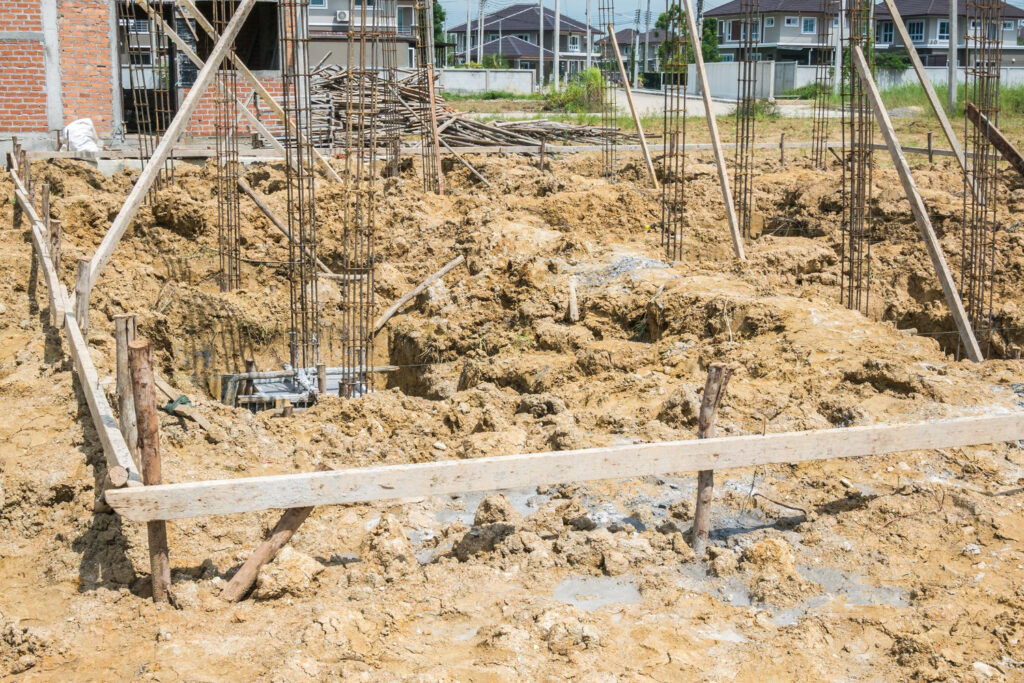
Stop the Sinking: Smarter Fixes for Granny Flat Foundations
Granny flats are popping up all over Sydney and across NSW. They’re going into tight backyards, on old fill, near big trees, above old services and in spots where drainage is already a bit shaky. It’s no surprise that some of these granny flat foundations start to move after a few wet seasons.
Cracks in the slab or brickwork, doors that no longer close, and water pooling around the walls can make you think the only option is to knock it down and start again. In many cases, that’s not the only path. Upgrading an existing slab or footing system to engineered screw piles can stabilise the building, help deal with drainage issues and give the structure a new load path into more reliable ground.
Experienced piling contractors regularly work with builders, designers, engineers and homeowners to investigate what’s going on, design a practical fix and keep disruption to a minimum. The aim is straightforward: stop the movement and protect the structure so the granny flat can keep doing its job.
Spotting Trouble When Your Granny Flat Is on the Move
Early warning signs around granny flat foundations are often easy to see, but just as easy to ignore. Common clues include:
- Stepped cracks in brickwork or blockwork
- Doors and windows jamming or going out of square
- Sagging verandahs or deck edges pulling away
- Uneven or bouncy floors and tiles lifting or cracking
- Cornices opening up and gaps at skirting boards
You might also notice stormwater ponding against the walls, downpipes spilling at the base of the slab, or a damp smell that hangs around in winter.
Across Sydney Basin suburbs like Penrith, Campbelltown and Blacktown, the mix of reactive clays, old uncontrolled fill, tree roots and poor surface drainage is a common recipe for settlement and heave. The soil can swell in wet periods and shrink in dry spells, pushing and pulling shallow foundations around.
A wait-and-see approach can cause more trouble. Over a few seasons:
- Cracks tend to widen, not close up
- Doors and windows get harder to fix with simple adjustments
- Internal finishes need repeated repairs
- Tenants or family members end up living with mess and disruption for longer
The first step is not just patching cracks. A proper structural and, where needed, geotechnical assessment lets an engineer understand whether the foundations are settling, heaving or both. Once the ground behaviour is understood, you can plan the right upgrade path instead of guessing.
Why Existing Slabs and Footings Start Failing
There are a few common ways granny flat foundations get into trouble.
Some slabs are too thin or light for the ground they sit on. Others are supported on shallow strip footings that were placed on uncontrolled fill or on sloping blocks without enough compaction. On reactive clay sites, footings that are not deep enough or not reinforced properly can move with every wet and dry cycle.
Stormwater and roof drainage make things worse. On Sydney and NSW sites it’s common to see:
- Downpipes discharging right at the slab edge
- Blocked pits and drains overflowing next to the footing
- Yards graded back toward the granny flat, not away
- Soaker hoses or garden beds keeping soil wet at key points
Over time, water softens support under parts of the footing. On coastal sands around the Central Coast, this can wash out soil under edges. In Western Sydney clays, you might see clay heave or slump. On leafy North Shore blocks, big trees can dry out soil in one zone while other spots stay wet.
Once the ground has moved or softened again and again, it’s hard to rely on that shallow bearing layer. At that point, patching cracks or re-levelling inside is often just buying time. A new load path into more stable soils below is usually needed, which is where screw piles can come in.
How Screw Piles Upgrade Existing Granny Flat Foundations
Screw piles are steel shafts with helical plates that are driven into the ground to reach stronger, more consistent strata. Instead of trying to make poor surface soils behave, they transfer the load of the granny flat down to deeper layers.
A typical upgrade process looks like this:
- Investigation and engineering design: An engineer reviews the site, checks existing cracks and levels, looks at drainage and, if needed, arranges soil testing. From there, they design a screw pile layout and specify how those piles connect to the existing slab or footings.
- Pile installation: Compact hydraulic machines install the screw piles around the perimeter or through small cut-outs in the slab. There is minimal spoil to remove, and vibration is usually much less than driven piles or heavy excavation.
- Connection to the structure: Custom brackets or beams connect the new piles back to the slab or footing. In some cases, the structure can be gently re-levelled as piles are loaded, within what the engineer considers safe and realistic.
- Final checks and sign-off: Pile installation is logged, capacities are checked against the design and the engineer signs off so builders and certifiers have clear documentation.
For tight backyards and access-limited sites common around Sydney, this approach is often cleaner and faster. Equipment can usually get close to fences and existing structures without major demolition. That keeps disruption to occupants and neighbours down.
When Screw Piles Are Worth Considering Over a Full Rebuild
If a granny flat is playing up, the usual options are:
- Traditional underpinning with concrete
- Partial demolition and re-pouring sections of the slab
- Screw pile retrofit that keeps most of the structure in place
Screw piles tend to work well in situations like:
- High water table or ongoing drainage problems
- Reactive clays with repeated seasonal movement
- Projects that need a quick turnaround and minimal excavation
- Sites where there is no room for big machines and bulk spoil
- Yards where you want to avoid tearing up gardens or driveways
Using the cooler, generally drier months for this work often helps. Ground access is easier when the yard is not soaked, and you can get foundations sorted before the next big storm period tests the drainage again.
While screw piles are not a cheap, short-term fix, they’re generally designed to protect the building over the long term. A stable foundation can reduce repeat crack repairs and protect finishes.
They are not the answer for every job. Very tight access, heavily built-over services or budget limits may push a project toward more traditional underpinning or, in extreme cases, partial rebuilds. An engineer and piling contractor can step through the options so you understand what’s realistic on your site.
Planning Your Granny Flat Foundation Upgrade
Getting from first crack to finished fix is more straightforward when there’s a clear plan. A typical path is:
- Initial site walk-through to look at cracks, floor levels and drainage
- Review of any original plans or soil reports, if available
- Locating services, boundaries and any access constraints
- Engineering design for screw piles and head connections
- Coordination with other trades for drainage or slab repair
Builders, designers and homeowners can help by preparing:
- Access routes for small machines
- Information about known services like sewer, stormwater and power
- Any time limits, such as tenant moves or planned renovations
During works, expect some machine noise and cutting if slab openings are needed, but usually for a short period. Compact rigs can work close to existing walls and fences, which suits tight Sydney and NSW backyards. Piling crews typically coordinate with plumbers, concreters and other trades on site so drainage upgrades and slab stitching line up with the new piles.
Clear communication and documentation are key. As-built pile logs and engineering sign-off give everyone involved confidence in how the upgraded granny flat foundations are expected to perform over time.
Get Started With Your Project Today
If you are planning a new granny flat, we can help you lay strong, compliant granny flat foundations that stand the test of time. At Screw Piling, we work closely with you and your builder to deliver precise, efficient installations that suit your block and design. Talk with our team today so we can assess your site and provide a clear plan and timeframe for your project.