Building a granny flat that stands the test of time
Granny flats across Sydney and wider NSW are doing more than giving someone a spare room. They are adding rental income, helping families live closer together and lifting the value of a block. Because a granny flat is a real building, not a garden shed, it needs a solid foundation that keeps it straight and level for many years.
That is why your first big call is what sits under the frame. On many Sydney and NSW sites you are dealing with slope, reactive clays, fill or flood-prone ground. The foundation choice has a big impact on how smooth or stressful the build becomes. Most people end up choosing between traditional concrete footings or slabs and modern engineered screw piles.
Both options can work, but they behave very differently once you add in weather, access and real ground conditions. Cold, wet winter days can slow excavation, make holes collapse and stretch out concrete curing time. Screw piles are less affected by that, which can help keep your program on track. Let’s walk through how to think about granny flat foundations in practical terms.
What your engineer cares about under a granny flat
When your engineer designs granny flat foundations, they are not guessing. They are looking at how the loads from the walls, roof and floors move down into the soil. The soil can only carry so much weight before it settles or moves. Site class, Council rules and your certifier’s requirements all feed into that design.
Copying what the neighbour did can be risky, even if their granny flat looks similar. The ground can be totally different only a few metres away. Across NSW you will commonly see a mix of:
- Reactive clays around Western Sydney that swell and shrink with moisture
- Soft, saturated soils near creeks, canals and coastal areas
- Deep fill from older subdivisions and knocked-down houses
- Rockier ground around the North Shore and Blue Mountains fringe
Those ground types strongly influence whether screw piles or concrete foundations are more suitable. For example:
- Deep fill often means you either dig out a lot of material and rebuild with engineered fill, or you run screw piles down through the fill to better natural ground
- Highly reactive clay might need a heavily engineered slab, or a piled system that takes the movement out of the equation
- Shallow rock can suit either, but smaller screw piling gear can often work around boulders with less heavy excavation
A geotechnical report and structural design usually drive the final choice. Still, as a builder or owner, it helps to understand what each option means for time on site, access, mess and risk to your program.
Comparing screw piles and concrete for real sites
On paper, concrete and screw piles both hold up a granny flat. On site, they feel very different to build with. A few key points guide most decisions.
Speed is one of the biggest differences:
- Screw piles are generally installed in a day or two for a typical granny flat
- There is no curing period, so the frame can start soon after piles and caps are ready
- Concrete needs excavation, formwork, steel, inspections and the pour, then curing before building up
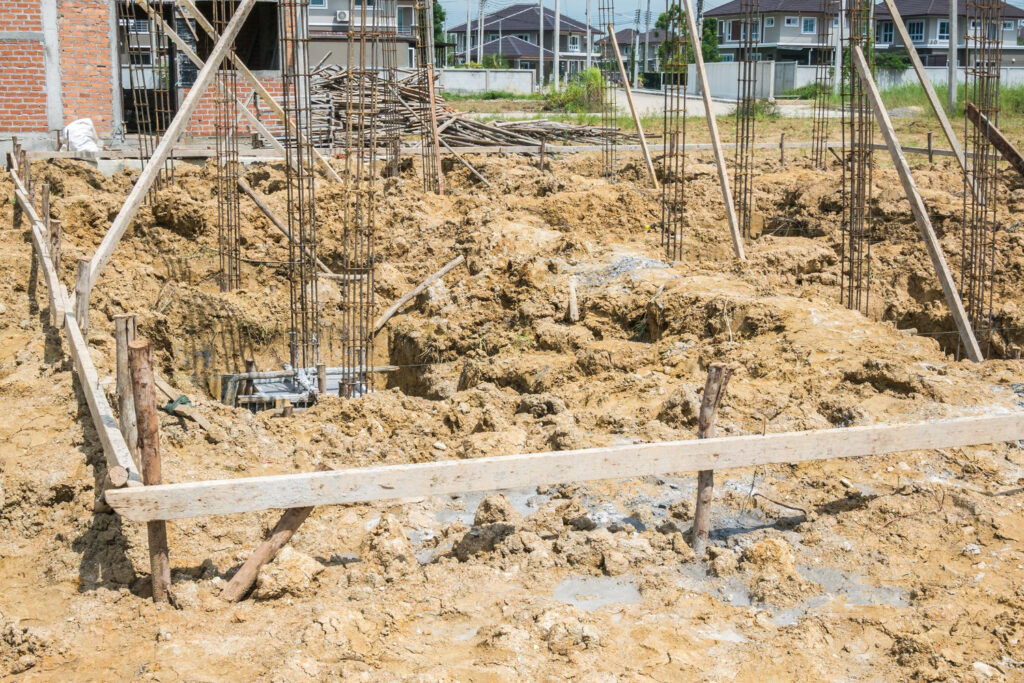
Weather and ground moisture affect each option in different ways. Sodden ground can delay excavation, cause footings to collapse or fill with water and mean rework. Concrete pours are also more sensitive to rain. Screw piles can often continue in wetter conditions because they are screwed in with compact machinery and do not rely on open trenches staying dry.
Site access is another big driver in Sydney and Newcastle backyards. For many granny flats:
- Side passages are narrow
- There is limited turning space at the rear
- Neighbours are only a fence away
Compact screw piling rigs can usually get down the side of a house and into a rear yard without needing to knock down fences or bring in large excavators. Concrete often needs bigger gear and, if a concrete truck cannot get close, a pump as well. That adds setup space and more disruption.
On top of that there are softer factors:
- Noise and vibration are generally low with screw piles compared to heavy breaking in rock
- There is less spoil to remove because you are not digging big trenches or bulk excavations
- You avoid the mud bath that can come with open excavations in wet weather
When you look at the full program, it makes sense to weigh up not just the direct foundation cost, but how each option affects other trades, access gear and weather risk.
When screw piles shine for granny flat foundations
There are certain granny flat sites where screw piles usually make life easier and the end result more predictable. Common examples across NSW include:
- Sloping blocks where cut and fill for a slab would be large and messy
- Highly reactive clays where long-term movement is a concern
- Yards with deep or questionable fill from old demolitions
- Poorly drained or low-lying areas that stay wet after rain
- Land near creeks, canals or flood-prone zones
On a reactive clay site in Western Sydney, for example, screw piles can be designed to carry the granny flat on more stable ground below the active clay layer. That reduces the risk of uneven movement that can show up as cracks and sticky doors.
In tight inner suburbs, access can make traditional concrete painful. A small piling rig can often be tracked through a garage or down a narrow side path with minimal disruption, while excavators, trucks and pumps may struggle to get close enough for a slab or strip footings.
Near watercourses on the Central Coast or in regional towns, screw piles often limit excavation. That means less erosion, less spoil and less chance of trenches filling with water or collapsing after a storm.
Another big advantage is predictability:
- Piles are engineered to carry known loads
- Installation torque and load testing give feedback as you go
- You are less likely to hit nasty surprises like uncontrolled fill that trigger variations and redesign once you open up the ground for concrete
For trades that follow, a screw piled system can give a clean, level starting point, especially when rain would normally chew out open excavations. That helps keep small crews moving from job to job without constant delays.
When concrete still makes sense for a granny flat
Concrete foundations still have their place. On simple, flat suburban blocks with good natural ground, your engineer may design a straightforward slab or strip footings that suit the site well.
Concrete can be a sensible choice where:
- The site is flat with low-reactivity soils and minimal fill
- Access is wide and clear for excavators, trucks and formwork teams
- The design is simple and light, so footings remain straightforward
- The builder has well-oiled crews and systems set up around slab-on-ground builds
There can also be structural or architectural reasons:
- Heavy masonry or brick veneer walls might be designed for a particular footing type
- A client may prefer slab-on-ground for accessibility or to match the existing dwelling
- Some designs call for specific thermal or floor finish details that suit a slab
A balanced decision looks at the whole build, not just the foundation line on a quote. Program length, access, likely weather at your planned start date, how tidy the client expects the backyard to be and how many neighbours sit close to the fence all matter. Concrete can work very well when conditions are kind and the design is aligned with it.
Choosing the right foundations for your project
Getting granny flat foundations right comes down to understanding your site and being open to options. Key points to weigh up with your engineer and builder include:
- Soil conditions and site class from a proper report
- Slope, drainage patterns and any known flooding issues
- Access for machinery into the rear yard
- How wet or dry the site is likely to be when you want to build
- How quickly you need the granny flat finished and ready to use
Rather than defaulting to concrete because it is what has always been done, it helps to ask how screw piles would perform on that same site. A side-by-side engineered option can show differences in program, weather risk and site disruption, not just materials.
Our team focuses on engineered screw pile foundations that work with the real ground conditions seen every week across Sydney and NSW. The aim is to give builders, designers and homeowners clear options so the granny flat sitting on top is safe, stable and practical to build, whatever the soil is doing underneath.
Get Started With Your Project Today
If you are planning a new granny flat and want solid, reliable support from the ground up, we are ready to help. At Screw Piling, we design and install precision-engineered granny flat foundations tailored to your block and building plans. Our team can walk you through practical options, expected timeframes and site requirements so you can move ahead with confidence. Get in touch today and let us help you lay the right groundwork for a long-lasting, compliant granny flat.