Building Strong Foundations on Sydney’s Sloping Sites
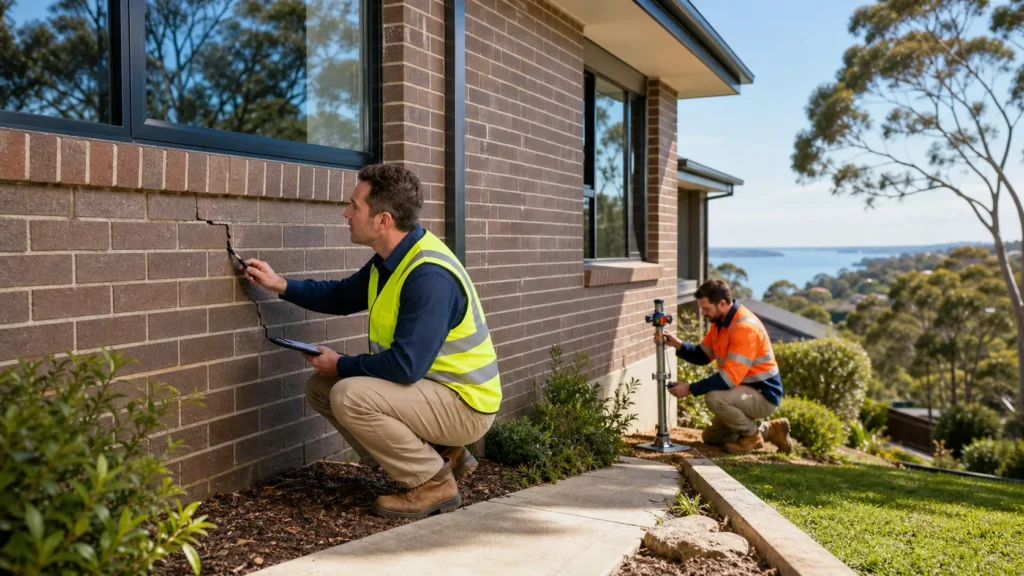
Steep and sloping blocks are common around Sydney, from the Northern Beaches and Sutherland Shire through to the Blue Mountains and Hawkesbury. They give great views, but they can make footing design a real headache when you stick with traditional concrete pads and strip footings. Big cuts, high retaining walls and tricky access can quickly blow out a build.
A well-designed screw pile foundation system turns those gradients into something you can actually work with. Instead of trying to flatten the whole site, the structure is supported at varying heights so the building follows the natural ground. In this article we walk through the slope-specific details that matter most: stepped bearers, bracing, uplift and wind loads, and when batter piles come into play.
Reading The Slope And Ground Before You Design
Good footing design on a slope starts long before the rig turns up. On Sydney and NSW sites you will often see:
- Reactive clays that shrink and swell
- Old fill from cut and fill subdivisions
- Shale and weathered rock
- Sandstone of varying hardness
Each ground type changes how a screw pile foundation system is engineered. For example, fill might mean going deeper to reach natural ground, while sandstone can give strong capacity at shallower depths once the helix is properly seated.
Before locking in your pile grid, you want:
- A current contour or survey plan
- Geotechnical input on soil profile and bearing capacity
- A clear idea of split levels, drive under garages and terraced yards
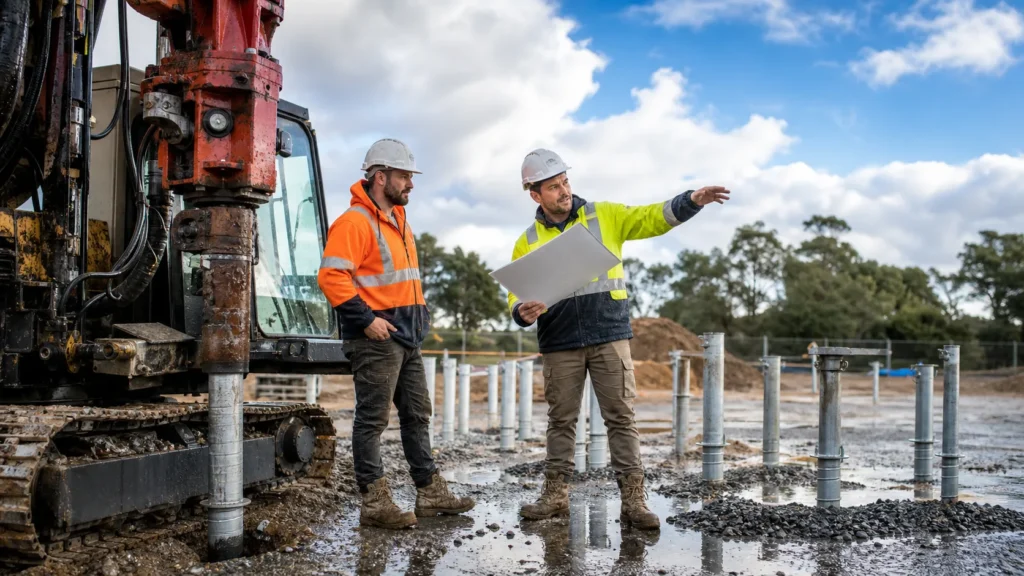
On steep sites, access is just as important as soil. Narrow driveways, tight side setbacks and soft surfaces can stop truck-mounted drills or big excavators. Light, track-mounted screw piling rigs are a great fit for these spots because they can:
- Climb steeper grades than heavy trucks
- Work closer to boundaries and existing structures
- Operate with less ground disturbance and smaller working platforms
That flexibility lets you place piles where the engineer wants them, not just where a large machine can physically reach.
Smarter Stepped Bearers On Sloping Blocks
One of the main advantages of screw piles on a slope is the way they support stepped bearers. Instead of carving a huge level pad, piles can be dropped to match the natural fall, then the bearers run in steps to suit the floor layout.
Key detailing points include:
- Pile spacing that suits the bearer material and load, for example different centres for timber versus steel
- Setting heights so main floors, decks and balconies all tie together cleanly
- Allowing for differential movement between areas sitting on different ground conditions
On many bushfire-prone sloping blocks around Sydney, this approach works well. Elevated floors and decks can be supported on screw piles with very little excavation, which helps:
- Reduce disturbance to existing trees and root zones
- Limit soil stockpiles and truck movements on narrow streets
- Keep the building higher off the ground for ventilation and bushfire separation
Because piles are installed to a torque that relates to capacity, the engineer can design the system so the structure has consistent, reliable support even as levels step across the site.
Bracing Strategies That Actually Work On A Slope
On a flat site you can often rely more on standard wall bracing and simple post layouts. On a slope, sideways loads from wind and the frame itself become more noticeable, especially along the downhill edge.
There are two main ways to help the structure resist lateral loads with a screw pile foundation system:
- Raking piles or batter piles that lean back into the slope
- Smart framing and cross bracing between posts and bearers
Instead of relying only on wall bracing, it usually works better to integrate bracing into the pile layout. That can mean:
- Closer pile spacing along the downhill line to stiffen the edge
- Grouping piles where big lateral loads are expected, such as under braced walls or portal frames
- Using steel bearers or grillages that tie groups of piles together into a stiff base
Practically, you also have to think about buildability. Bracing needs to sit:
- Clear of planned access paths and future stairs
- Clear of drainage lines and stormwater pits
- Where it will not clash with power, water, gas and sewer services
Temporary bracing during construction is another big one. On steep blocks, framing can feel “live” until enough of the structure is tied together. Planning which piles and braces go in first helps keep the frame steady while the rest of the building catches up.
Managing Uplift And Wind Loads On Exposed Sites
Ridgelines, escarpments and coastal headlands around Sydney see stronger wind effects. Elevated homes on screw piles can feel that uplift on roofs, floors and decks. Instead of relying on heavy concrete dead load, the piles themselves are engineered to resist uplift.
That comes down to:
- Pile depth into suitable founding material
- Helix configuration to give enough tension capacity
- Head details that firmly lock the framing down to the pile
When the structure is properly tied into the piles, uplift and lateral loads from strong winds move straight into the ground. This helps satisfy wind load requirements from the NCC and AS 1170 without massively overbuilding other parts of the frame.
Seasonal storms, especially around spring, are a good reminder of why this matters. On exposed slopes, the aim is to have the whole system working together: screw piles taking uplift and lateral loads, bracing keeping frames stiff, and connections that do not rely on gravity alone.
When And How To Use Batter Piles On Slopes
Batter piles, or raked piles, are screw piles installed at an angle instead of vertically. On sloping ground they are very handy for resisting both sideways movement and uplift, particularly along the downhill edge or beside retaining elements.
Typical details include:
- Batter angles chosen by the engineer to balance capacity and constructability
- Steel grillages or bearers that connect batter piles with nearby vertical piles
- Creating a ground “frame” where angled and vertical piles share loads
For example, a steep driveway with an undercroft carport often needs extra stability on the open downhill side. A mix of vertical and batter screw piles can:
- Hold the carport posts steady under vehicle and wind loads
- Reduce how far you need to dig into the bank for retaining
- Cut down on spoil and heavy truck movements on a tight street
Because screw piles are screwed in under controlled torque, batter piles can be installed accurately even on tricky access sites, as long as the right gear and engineering are in place.
Practical Installation Wins On Tough Sydney Sites
Beyond the technical details, there are day-to-day benefits of using a screw pile foundation system on steep blocks.
Builders and owners often notice:
- Faster footing installation
- Far less spoil to cart off site
- The ability to start framing almost straight after piles are installed
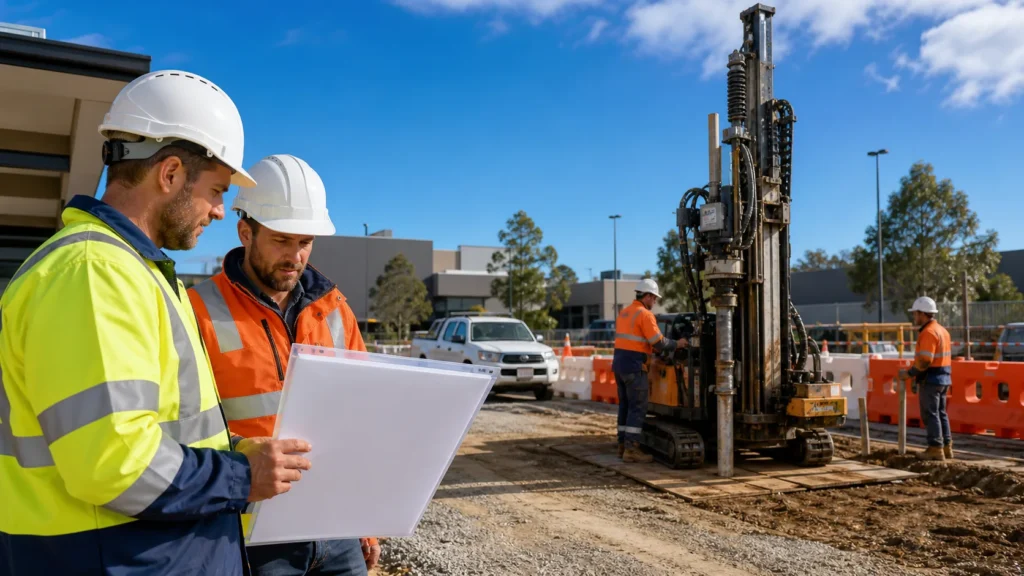
On tight or sensitive locations, such as near boundaries, existing houses or trees, small rigs and low vibration installation help keep neighbours and structures happy. You are not hammering big steel into the ground or bringing in large excavators for deep pads in awkward corners.
For the overall program, less bulk earthworks, fewer large retaining walls and limited need for concrete pumps all help keep things moving, especially during wet periods when excavations might otherwise fill with water and delay work.
Turning Steep Blocks Into Buildable Projects
Steep and sloping Sydney blocks do not have to be too hard. When stepped bearers, smart bracing, uplift resistant detailing and batter piles are all part of a coordinated screw pile foundation system, those sites become far easier to design and build on.
Involving experienced screw piling engineers early in the design process gives more options on footing layouts, reduces earthworks, and can simplify framing on even the trickiest slopes. That applies whether you are working on a new architect-designed home in the Northern Beaches, a knockdown rebuild in the Sutherland Shire, or a split-level extension in the lower Blue Mountains.
Get Started With Your Project Today
If you are planning a new build or upgrade and want a reliable footing solution, we are ready to help you move forward with confidence. Our team can assess your site and recommend the right screw pile foundation system to suit local ground conditions and project requirements. At Screw Piling, we work closely with you and your contractors to keep timelines on track and minimise disruption. Get in touch with us today to discuss your plans and book in your foundation assessment.