Emergency access engineering for difficult access foundations
When access disappears overnight but the job cannot wait, you still need a safe, engineered footing solution that does not tear the whole place apart. Fire damage in a terrace, storm-hit decks on a steep harbour block, or a failed footing in a tight laneway can all leave you with no crane access and no room for large trucks or line pumps.
This is where screw piles with mini-rigs and hand-carried components come into their own. With the right planning, a full foundation system can be installed through a standard doorway or down a narrow side path, without major demolition or heavy plant. On these jobs, the focus is on thinking right through load paths, neighbour protection, temporary works and logistics so difficult access foundations still get built properly, even when traditional access is off the table.
What makes a job “difficult access”?
Around Sydney and across NSW, plenty of sites fall into the difficult access basket. Common examples include:
- Narrow side setbacks between Inner West terraces
- Steep northern beaches or harbour blocks with stairs instead of driveways
- Rear-lane or infill projects where trucks cannot get anywhere near the work face
- Flood-affected river lots with soft ground and limited hardstand
- Strata courtyards and internal voids where there is no vehicle access at all
Before anyone starts talking rigs and piles, you need a good read on the site. Key checks usually include:
- Clear width and height for mini-rigs, especially at gates, doors and under eaves
- Number of stairs, steepness and any tight turns that affect hand-carry work
- Overhead services, low eaves, decks and tree branches
- Heritage or strata limits on noise, vibration, working hours and surface protection
- Ground conditions, especially softer, wetter soils coming out of winter rain
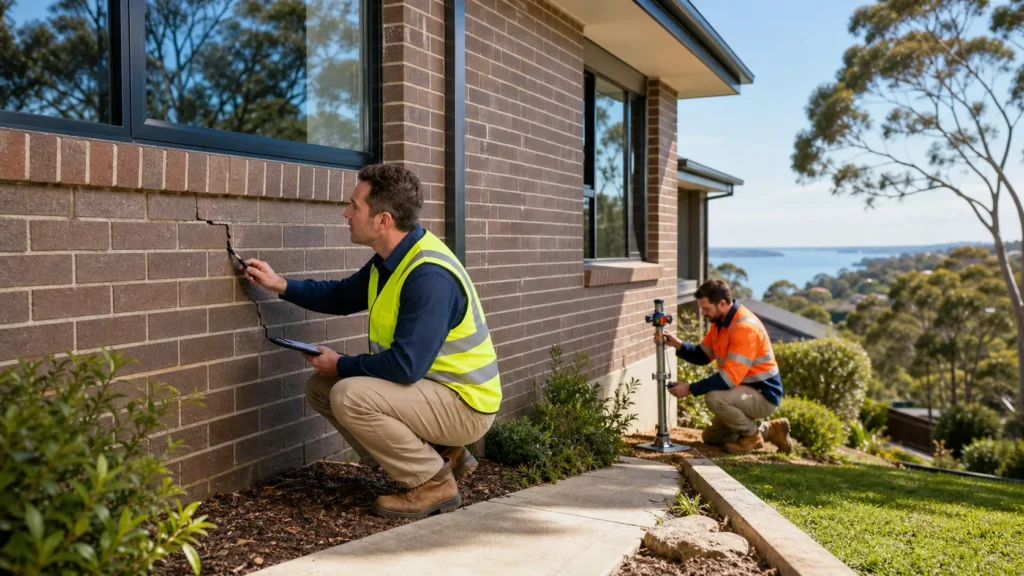
A proper pre-start walk-through with the builder or owner makes a big difference. Typical steps include:
- Measuring doorways, hallways and side paths
- Confirming slab thickness or floor capacity where gear will sit
- Nominating areas for staging steel, temporary spoil stockpiles and power packs
- Agreeing access paths for workers so common areas stay clear
Doing that upfront avoids day-one surprises and keeps the program moving.
Example: Inner West terrace fire repair
On a recent fire repair in a narrow Inner West terrace, there was no way to get a truck or crane to the rear of the property. All access was via a 900 mm side path with three tight turns. Screw piles were delivered in short segments, carried by hand through the house and installed with a micro tracked rig that fitted through a standard doorway. Pre-start measurements, load-out areas in the rear courtyard and agreed access paths meant the builder could keep internal finishes protected while still getting new footings in quickly.
Selecting the right mini-rig and hand-carried gear
Not all mini-rigs are the same. For difficult access foundations, the trick is matching the machine to both the engineering and the access.
Typical options include:
- Micro tracked rigs that fit through a standard doorway or tight side passage
- Low headroom rigs for under-house, under-deck or carpark work
- Rigs with separate power packs so the torque head and mast can be split and hand-carried
On many access-only jobs, every single item has to be carried in by hand or trolley. That means thinking hard about safe lifting limits and manual handling. In practice, crews look at:
- Realistic weights two people can safely move without strain
- How many flights of stairs are involved, including landings and tight turns
- Whether stair climbers, dollies or trolleys are needed for heavier bits
- Breaking piles and tooling into shorter, lighter segments to stay within WHS limits
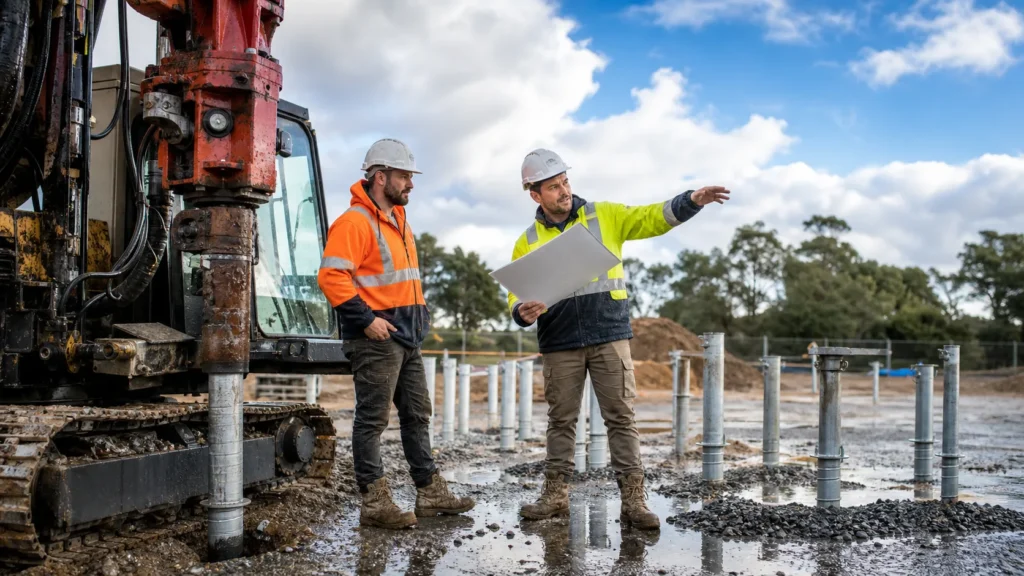
All of this has to line up with the engineering. The mini-rig still needs enough torque capacity and mast height to install the piles to the design depth and achieve the specified capacities. On tight sites, that often means:
- Adjusting pile segment lengths while keeping helix sizes and layout to spec
- Planning for test torques so you know each pile is doing its job
- Allowing space to swing and connect segments safely under low headroom
Done well, you end up with a foundation that meets the engineer’s numbers, even though everything went in through a side gate or back door.
Temporary works and neighbour protection
When you rely on people and small machines instead of cranes, temporary works are what keep everyone safe and the site protected. On emergency access jobs, it is common to use:
- Temporary ramps over stairs so tracks and trolleys can roll safely
- Spreader mats or timbers over tiles, pavers or suspended slabs
- Local shoring or propping to protect existing footings during excavation
- Lightweight frames for working under existing floors without damaging joists
Neighbour protection is just as important, especially in terraces, townhouses and strata complexes. Simple measures go a long way:
- Vibration and noise management around party walls and shared areas
- Dust control, like wet drilling where suitable and quick clean-ups
- Protection for visible services in common zones, such as conduits and drains
- Clear exclusion zones with cones or barriers so people do not wander into the work area
Weather and ground moisture also play a part. Softer soils after winter rain can turn lawns and garden paths into bogs. To avoid chewing up landscaping, it often helps to:
- Lay track mats or boards along access paths
- Choose lighter gear where possible to reduce ground pressure
- Allow for wet-weather contingencies so the work does not drag out and upset neighbours
Good temporary works mean you can get serious structural work done while leaving the site and the neighbours in decent shape.
Example: Steep harbour block deck replacement
On a steep harbour block on Sydney’s lower north shore, the only way to a storm-damaged deck was down a long stair run from the street. Screw piles were chosen over traditional concrete pads to keep excavation to a minimum and cut out line pumping. Temporary ramps and track mats protected the stairs and landings, and all piles were installed with a low headroom rig on a small landing under the existing deck. The neighbours stayed in place throughout, with noise and access managed under strata conditions.
Delivery logistics when trucks cannot get near the job
If a truck cannot reach the piles, the delivery plan has to be treated like a mini project. A typical sequence might look like:
- Truck drop at the nearest legal loading bay or on-street position
- Transfer by hand, trolley or stair climber down a shared driveway or side path
- Pre-staging steel, rigs and power packs in a backyard, undercroft or similar the day before
Material handling is all about order and scale. On most jobs, the aim is to:
- Break screw piles into segments that suit the stairs and manual handling limits
- Keep heavier items to the shortest path, even if that means more trips with lighter gear elsewhere
- Sequence deliveries so steel arrives as it is needed, not all at once
Waste and spoil are a lot easier with screw piles than with big pad footings, because far less ground is removed. On tight internal or strata sites, there still needs to be a clear plan for:
- Managing auger spoil so it does not spread through common areas
- Using bins, tubs or bags to move spoil out without mess
- Leaving driveways, entries and shared paths clean at the end of each shift
Done properly, most neighbours will hardly know heavy foundation work has been happening just over the fence.
Keeping difficult access jobs buildable
Difficult access foundations do not have to stall the whole project. When you cannot get a crane or truck anywhere near the work, specialist screw piling with mini-rigs and hand-carried gear can keep insurance repairs, remedial works and tight urban infill jobs on track.
The earlier a piling contractor is brought into the discussion, the better the outcome. Photos, rough measurements of access points, any soil information, and notes about neighbours and strata rules all help shape the mini-rig choice, temporary works and delivery plan before the program slips.
On tight and tricky sites across NSW, this style of emergency access planning allows builders, engineers and owners to get a fully engineered screw pile solution in with minimal excavation, faster installation and far less disruption on tight or difficult sites.
Get Started With Your Project Today
If your site is tight, sloping or hard to reach, our team at Screw Piling can design and install reliable difficult access foundations that keep your project on track. We work closely with you to understand your ground conditions, access limits and build timeframe so there are no surprises on site. Talk with us about your plans and we will put together a practical, cost-effective piling solution tailored to your needs.